Division of Business and Financial Affairs
Campus Construction Projects
Spelman College: Here We Grow Again
Spelman College is committed to maintaining and enhancing its historic campus while investing in spaces that support learning, creativity, innovation and community engagement. Explore current, completed and future campus projects below.
Explore the New Student Residences
Take a look at renderings of Spelman College’s new student residences and get a preview of the thoughtfully designed spaces coming to campus. Explore the images to envision the new residence hall and the student experience it will provide.
Click on the photo to expand to full size.
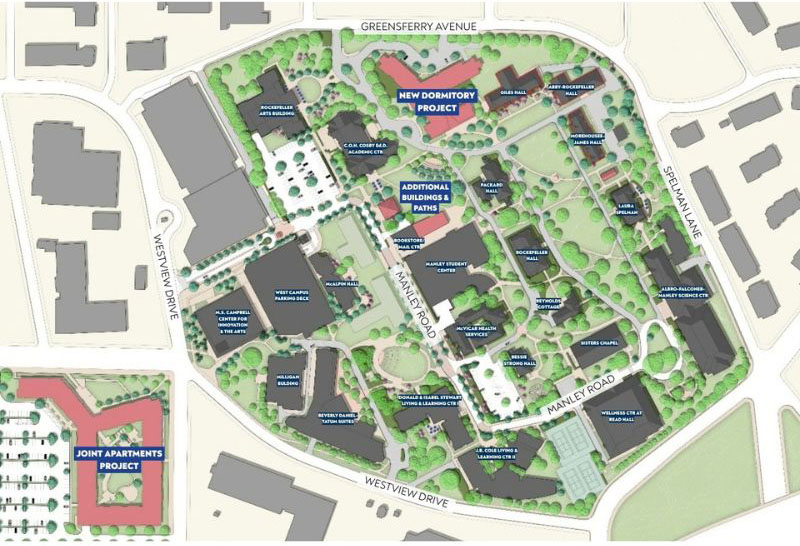
New Residence Hall
Timeline: 2026 - 2028
Capacity: 623 beds
Land Area: 3.22 Acres
Location: Between Giles and Camille Olivia Hanks Cosby, Ed.D. Academic Center
Additional Features: Academic and administrative space, service vehicle parking and loading dock
Project Team
Architects: Collins Cooper Carusi/DLR
Construction Manager: Turner Construction Company
Campus Adjacent Student Apartments
Timeline: August 2026 – July 2028
Address: 816 West End Ave SW
Land Area: 7.5 Acres
Occupancy/Total Beds: 793
Population: Spelman and Morehouse | Juniors and Seniors
Current Projects
Abby Hall Renovation
The Abby Hall renovation will maintain the building's existing layout while making necessary modifications to accommodate vertical risers for pipes and ductwork. The project includes:
- New HVAC equipment and distribution systems
- New windows
- Infrastructure improvements to support updated building systems
- Morehouse-James Hall Renovation
Morehouse-James Hall Renovation
The Morehouse-James Hall renovation will be a comprehensive renovation similar to the work completed at Laura Spelman Hall. The project will:
- Reconfigure the building to restore its historic double-loaded corridor configuration
- Add a ground-level entry
- Add an elevator to simplify move-in and move-out
Chilled-Water and Hot-Water Piping
Chilled-water and hot-water piping from the Central Plant is being extended from the southwest corner of the Cosby Academic Center eastward to Abby Hall and Morehouse-James Hall. This infrastructure expansion will support the addition of air-conditioning systems to both residence halls. Project Team: Menefee Architecture, RMF Engineering, Winter Construction, Underground Piping
Under Design
BLUEprint for the Future Spelman Campus | Guided by the priorities and goals of Spelman College's Strategic Plan and previous planning efforts, the BLUEprint is a framework for translating the College's academic, student life and strategic vision into the physical campus.
Using a data-driven approach, the BLUEprint will serve as a flexible guide for future campus development. The framework focuses on the College's needs over the next 10 to 15 years and considers how the campus should feel, function and evolve. A campus-wide committee is currently developing an implementation timeline for the BLUEprint. Project Team: Sizemore Group, Dhiru Thadani, IBI Placemaking Group, Waveguide
Questions About Campus Construction?
If you have questions or concerns related to campus construction projects, please contact Facilities Management and Services (FMS) at 404-270-5440.
Completed Projects
Rockefeller Arts Building
Renovations to the Rockefeller Arts Building were completed in 2024. The building is now home to the Theatre and Performance Department and the Glee Club. The renovation features the LaTanya Richardson Jackson and Samuel L. Jackson Performing Arts Center, providing a dedicated space for performances and arts programming. Project Team: Menefee Architecture, Turner Construction
Learn More
- Spelman dedicates performance center to Samuel L. Jackson and LaTanya Richardson Jackson
- CBS Mornings: Samuel L. Jackson and LaTanya Richardson Jackson
- The Spelman Mural Project 2024 — LRJ-SLJ Performing Arts Center
The Mary Schmidt Campbell Center for Innovation and the Arts
The Mary Schmidt Campbell Center for Innovation and the Arts (CI&A) is the first Spelman College building located just outside the campus' historic walls. Designed as a new "front porch" for the College, the Center welcomes the public into Spelman's vibrant mix of people, ideas and art. The Center strengthens Spelman's commitment to positive social change by creating new connections between higher education and the Westside Atlanta community.
A Place for Creativity and Innovation
The Center opened for dance and music classes in January 2025 and provides expanded space for Spelman's thriving arts programs, including:
- Dance
- Documentary filmmaking
- Photography
- Theatre and performance
- Music
- Atlanta University Center Art History and Curatorial Studies Collective
- Spelman College Museum of Fine Art
At the heart of the Center is the College's cutting-edge Innovation Lab, providing space for creativity, collaboration and exploration. Project Team: Studio Gang Architects, with Goode VanSlyke Architecture, BDR Program Managers, Turner Construction
Learn More